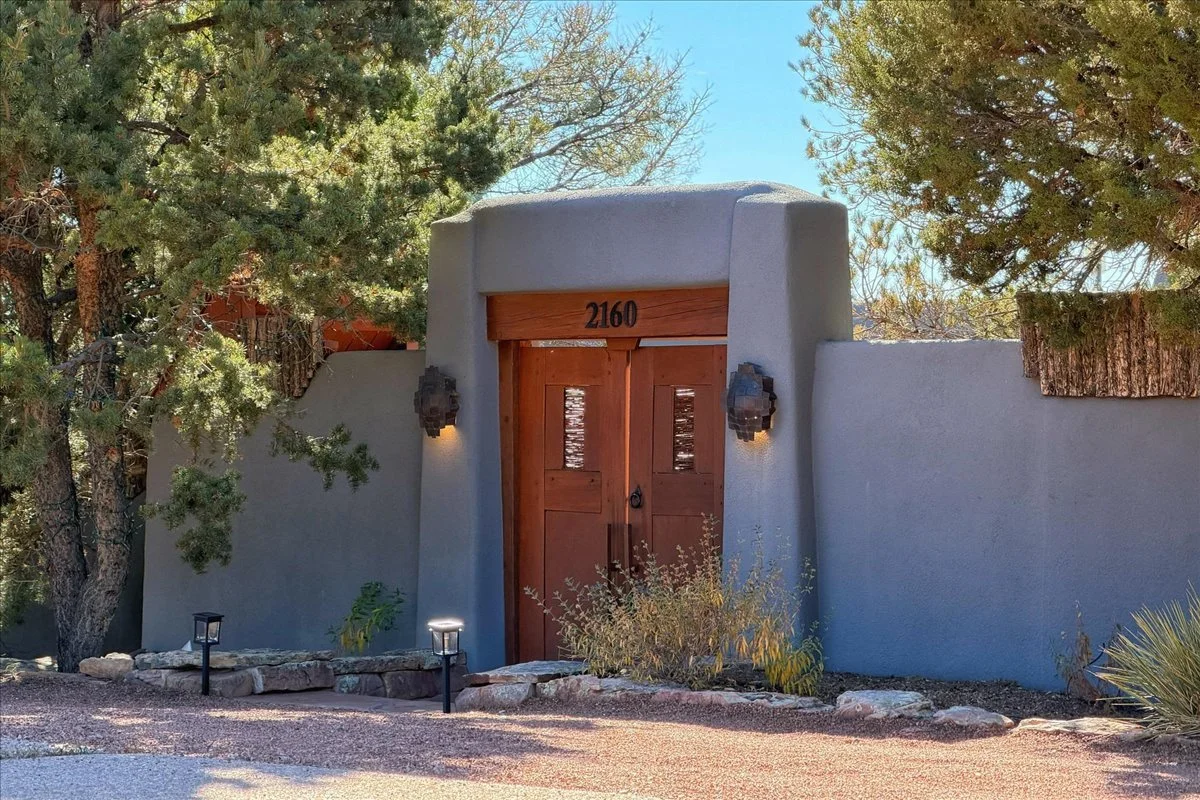
2160 Paseo Iglesias, Santa Fe
PROPERTY OVERVIEW
$3,295,000
Priced Reduction
5 Beds | 4 Baths | 5,654 Sq.Ft.
PROPERTY DESCRIPTION:
Set high on Santa Fe’s north side in Hyde Park Estates, this remarkable residence occupies a setting worthy of its name: Whispering Hills. Multiple view corridors reveal sweeping mountain ranges, dramatic skies, and the ever-changing light of northern New Mexico, while the Plaza is only minutes below and Ski Santa Fe lies just up the mountain. The absence of an HOA offers a rare degree of independence in an exceptional location. The flexible four- or five-bedroom floor plan accommodates a variety of lifestyles. For those who prefer to minimize stairs, complete daily living is available on the main level, including step-free access from the garage to the chef’s kitchen, open dining area, soaring living room, primary suite, exercise room, and guest bedroom or office. The lower level provides generous separation for family and guests, anchored by an expansive media lounge and complemented by additional bedrooms and baths, including a full en-suite bedroom. Every room on this level opens directly to outdoor living areas designed for entertaining, relaxation, and quiet retreat. Throughout the residence, hand-chipped flagstone, rich hardwood floors, rare hardwood cabinetry crafted onsite, beams, vigas, carved ceilings, and intricate custom woodwork reflect an extraordinary level of artistry. More than $500,000 in improvements have been completed during the seller’s ownership, including complete re-stuccoing in a custom finish that shifts subtly with the light. Heated patio flooring, multiple terraces and seating areas, a private hot tub, and a garden pavilion extend the home’s craftsmanship outdoors. Expect a front-row seat to rare celestial displays, as the recent aurora borealis so memorably demonstrated. Equally suited to full-time living or a refined second residence, Whispering Hills offers architectural distinction, exceptional flexibility, and rare proximity to both downtown Santa Fe and the ski basin.
GENERAL INFORMATION:
Tax Parcel: 405236256
Year Built: 2003/Assessor
Approx Age:
Parking Total: 2 (2 Garage)
Parking Details: Attached Garage
Lot Size: 1.02 Acres /Assessor
Lot Size Area: 1.02 Acres
Beds: 5
Bath(FTH): 4 (2 2 0)
INT Steps/Stairs: Yes
Horse Fac:
Horse Allw:
Acres: 1.02
Spec List Con: Standard Listing
LA Est SqFt: 5,654/Appraiser
Studio Sqft:
Guest SqFt:
Fireplace: Yes/3
Levels: Two
HOA/COA: No
FEATURES:
Fireplace: Kiva, Wood Burning
Roof: Flat
Heating: Radiant Floor
Water: Community
Water Rgts: No
Interior: Vigas & Beams
Electric: Public
Parking: Attached Garage
Floor: Brick, Carpet, Flagstone, Stone, Tile, Wood
Cooling Evaporative - Central
Sewage: Septic
Appliances: Dishwasher, Dryer, Range/Oven, Refrigerator, Washer
Document: Home Inspection, Tax Levy Certificate
Total Area: 5,654
$/Total SqFt: $598.69
Lot SqFt: 44,431
SCHOOLS:
Elementary: Atalaya
High: Santa Fe
Middle/Junior: Aspen Community Magnet School K-8